Leave a Message

Thank you for your message. I will be in touch with you shortly.

Explore My Properties

Property Description

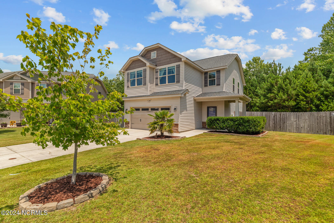
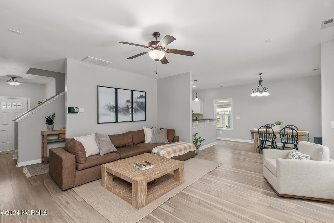
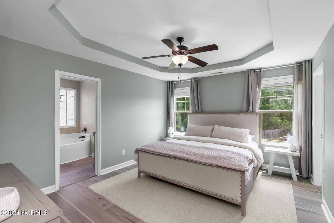
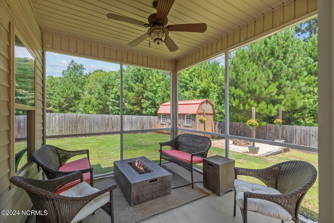
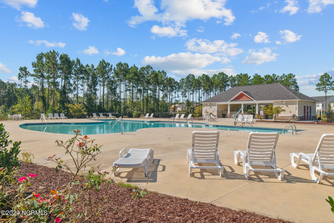
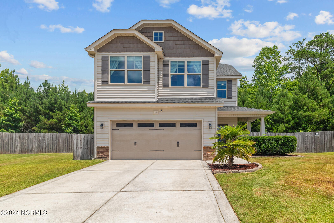
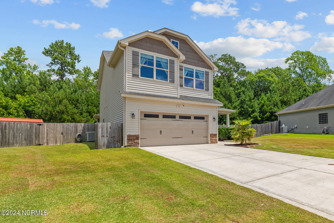
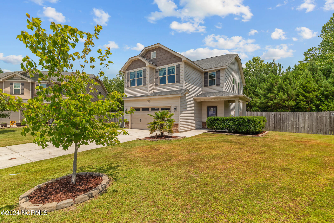
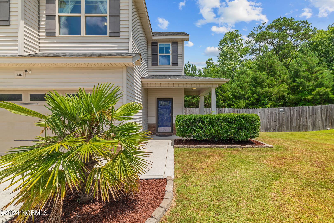
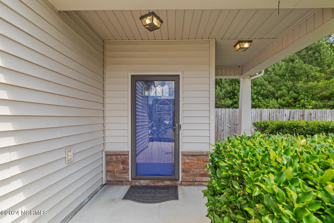
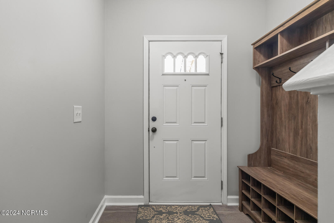
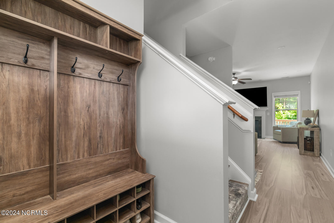
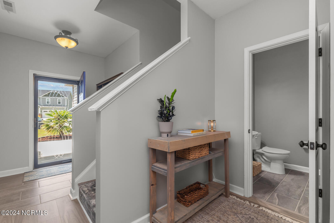
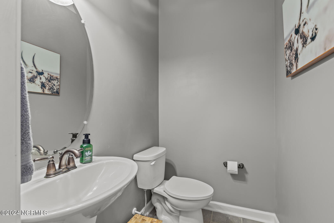
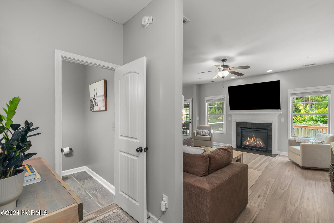
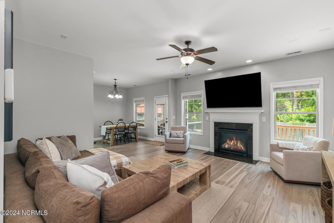
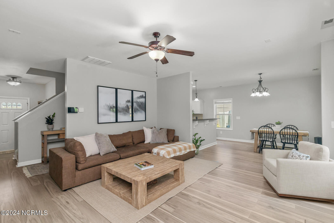
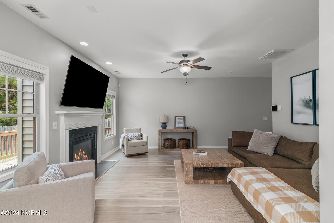
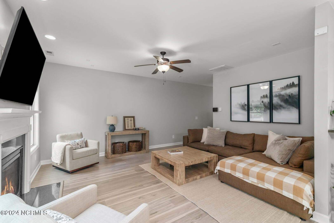
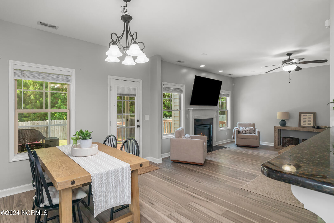
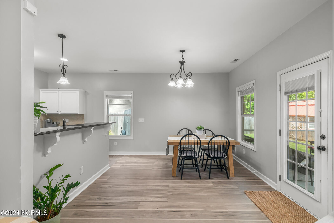
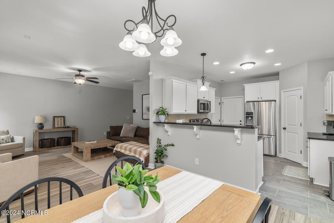
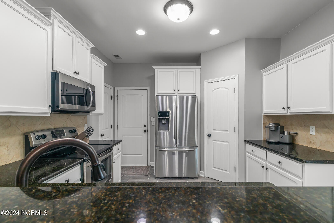
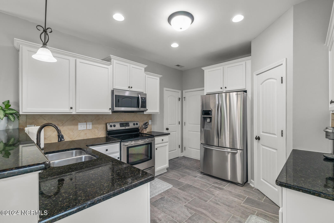
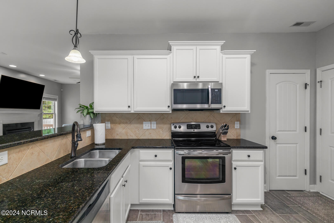
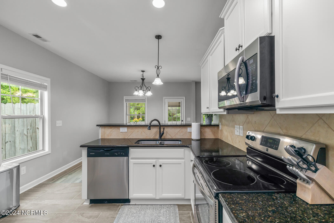
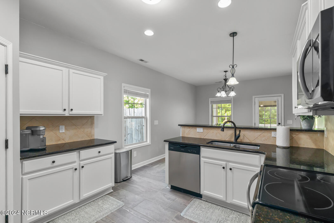
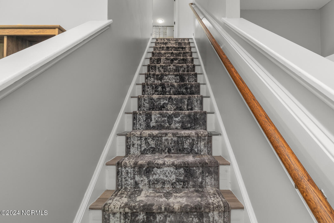
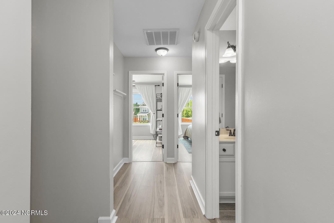
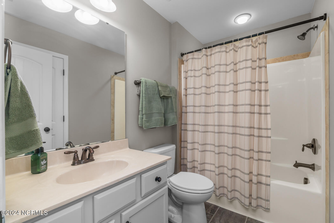
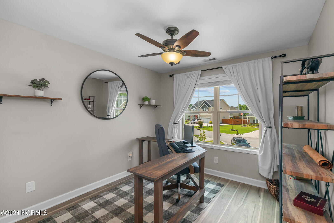
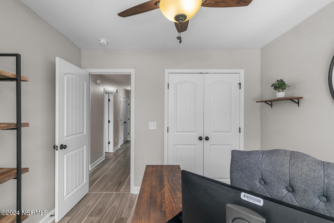
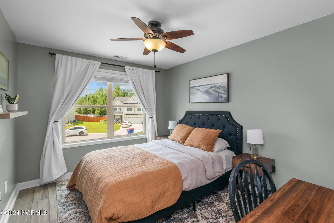
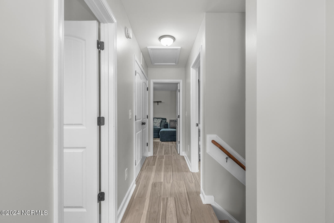
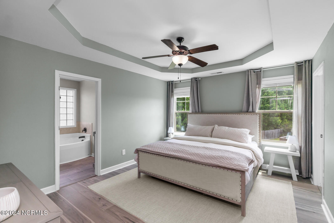
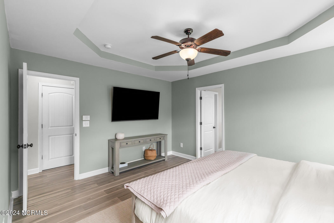
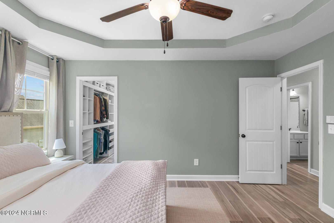
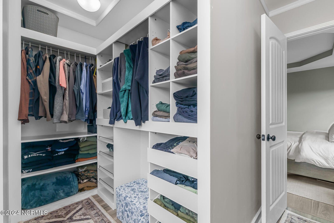
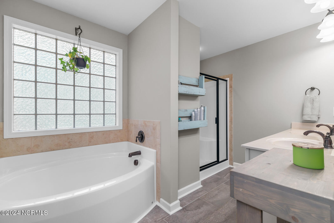
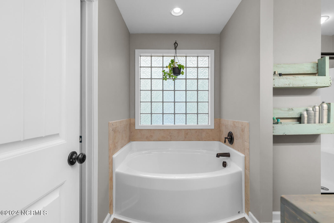
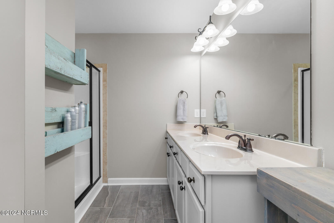
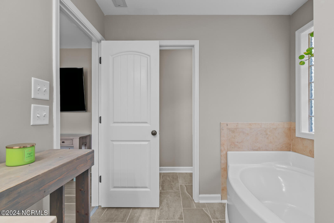
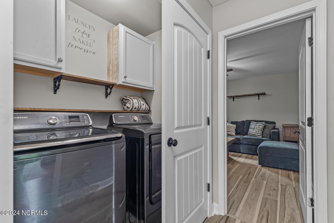
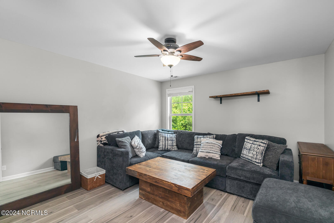
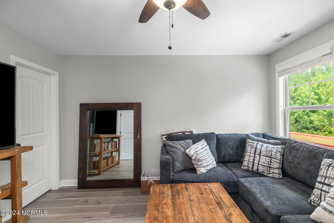
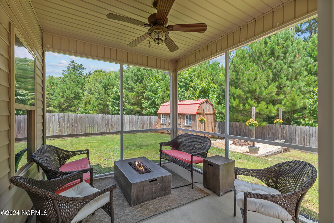
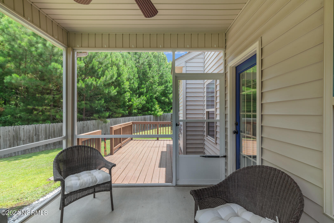
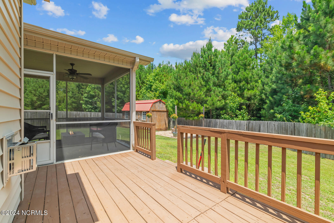
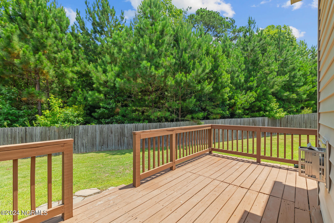
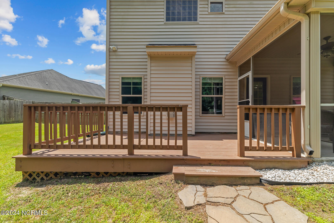
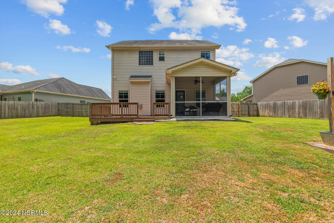
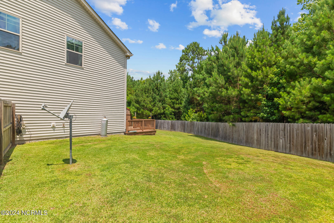
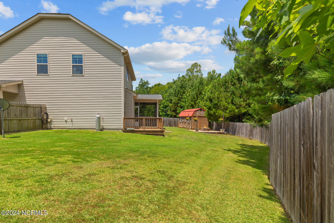
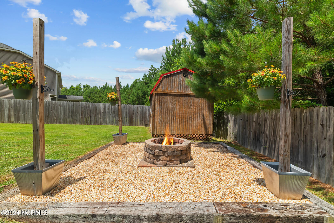
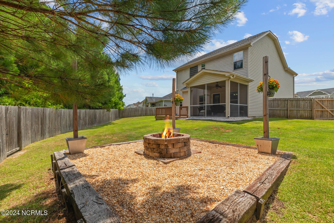
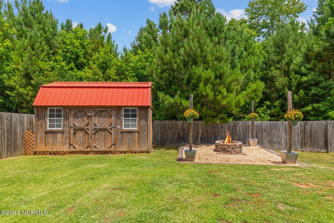
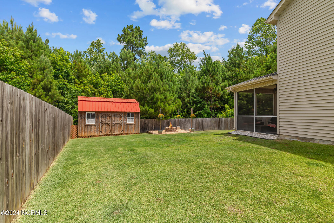
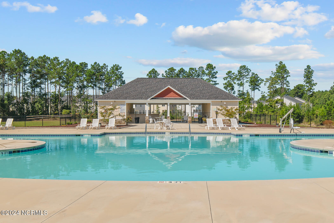
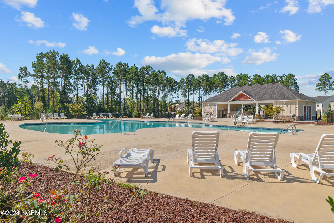
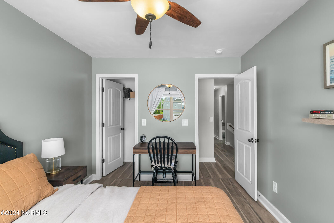
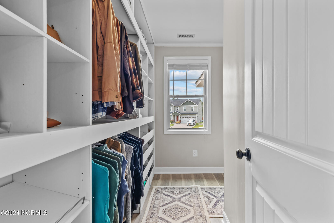
***ALL FLOORING REPLACED THROUGHOUT*** Welcome to Wantlands Ferry @ Towne Pointe! This delightful community, tucked away in the Piney Green area offers suburban bliss without the city fuss. Upon arrival, you're greeted by mature landscaping that whispers, ''You're gonna love living here!''. Step inside to a cozy foyer with a hall tree & head upstairs, visit the half bath, or stroll into the main living area that boasts snazzy, recently installed LVP flooring throughout & a gas fireplace for those nights when you're too lazy to chop wood. It flows into the dining area, which serves as a gateway to the kitchen. The kitchen is a chef's dream with stainless steel appliances, a wrap-around peninsula, and a corner pantry that might just be a portal to Narnia. For added convenience, you can sneak into the garage with LOTS of shelving to store things from the kitchen without anyone noticing. Now, let's head upstairs! Here, you'll find three spacious guest rooms, a laundry closet, and a full bath. The Master Suite is the crown jewel, featuring tray ceilings, loads of natural light, a walk-in closet big enough for all your fashion crises, and a master bath with double vanities, a garden soaking tub, and a separate shower - it's practically a mini spa! Out back, get ready to fire up the grill on the extended deck with a screened-in porch, perfect for BBQs or just avoiding bugs while you pretend to be outdoorsy. The spacious backyard also includes a storage shed for all your ''I'll definitely use this one day'' items, and a fire pit area for roasting marshmallows or burning old tax documents. Located in a cul-de-sac, this home means you won't have to dodge much traffic. Towne Pointe also offers a clubhouse and a community pool, because who needs a beach when you have neighbors with better floaties? The beach, military bases, schools, shopping, & more are just a short distance away. $2000 lender credit w/ Crystal Vroman of Cross Country Mortgage. See agent remarks for details!

Overview

Property Status
Sold
Lot Size
0.43 Acres
MLS ID
100452943
Property Type
Residential
Year Built
2013

Features & Amenities

Total Area
1,884 Sq.Ft.
Neighborhood
Onslow County
Stories
2
Garage Spaces
2.0
Water Source
Public
Utilites
Sewer Available, Water Available
Pool
See Remarks
Roof
Shingle, Composition
Lot Features
Cul-De-Sac
Parking
Garage Faces Front, Attached, Concrete, Garage Door Opener, Lighted
Heat Type
Propane, Heat Pump, Fireplace(s), Electric, Forced Air
Air Conditioning
Central Air, Heat Pump
Laundry Room
In Hall, Laundry Closet
Fireplace
Gas Log
Appliances
Electric Oven, Self Cleaning Oven, Refrigerator, Ice Maker, Disposal, Dishwasher, Microwave, Electric Water Heater
Other Interior Features
Walk-In Closet(s), Tray Ceiling(s), High Ceilings, Entrance Foyer, Kitchen Island, Ceiling Fan(s), Pantry
Substructure
Slab
Disability Features
Accessible Full Bath
HOA Amenities
Jogging Path, Picnic Area
Security Features
Security Lights, Security System, Smoke Detector(s)
Elementary School
Silverdale
Middle School
Hunters Creek
High School
White Oak
School District
Onslow
Sales Price
$325,000
Real Estate Tax
$1,646/yr
HOA
$375
Zoning
RA

Downloads

136 Mittams Point Drive

Schedule a Tour

I would love to help you see this beautiful home! As a full-service brokerage, I can help you tour. Please submit an offer, and answer questions about the buying process.

Thank you

for your interest in 136 Mittams Point Drive, Jacksonville, NC 28546

136 Mittams Point Drive
Navigate
Onslow County

Explore Onslow County

read more

I'm Interested In

136 Mittams Point Drive

Top Homes in the Market

Featured Properties

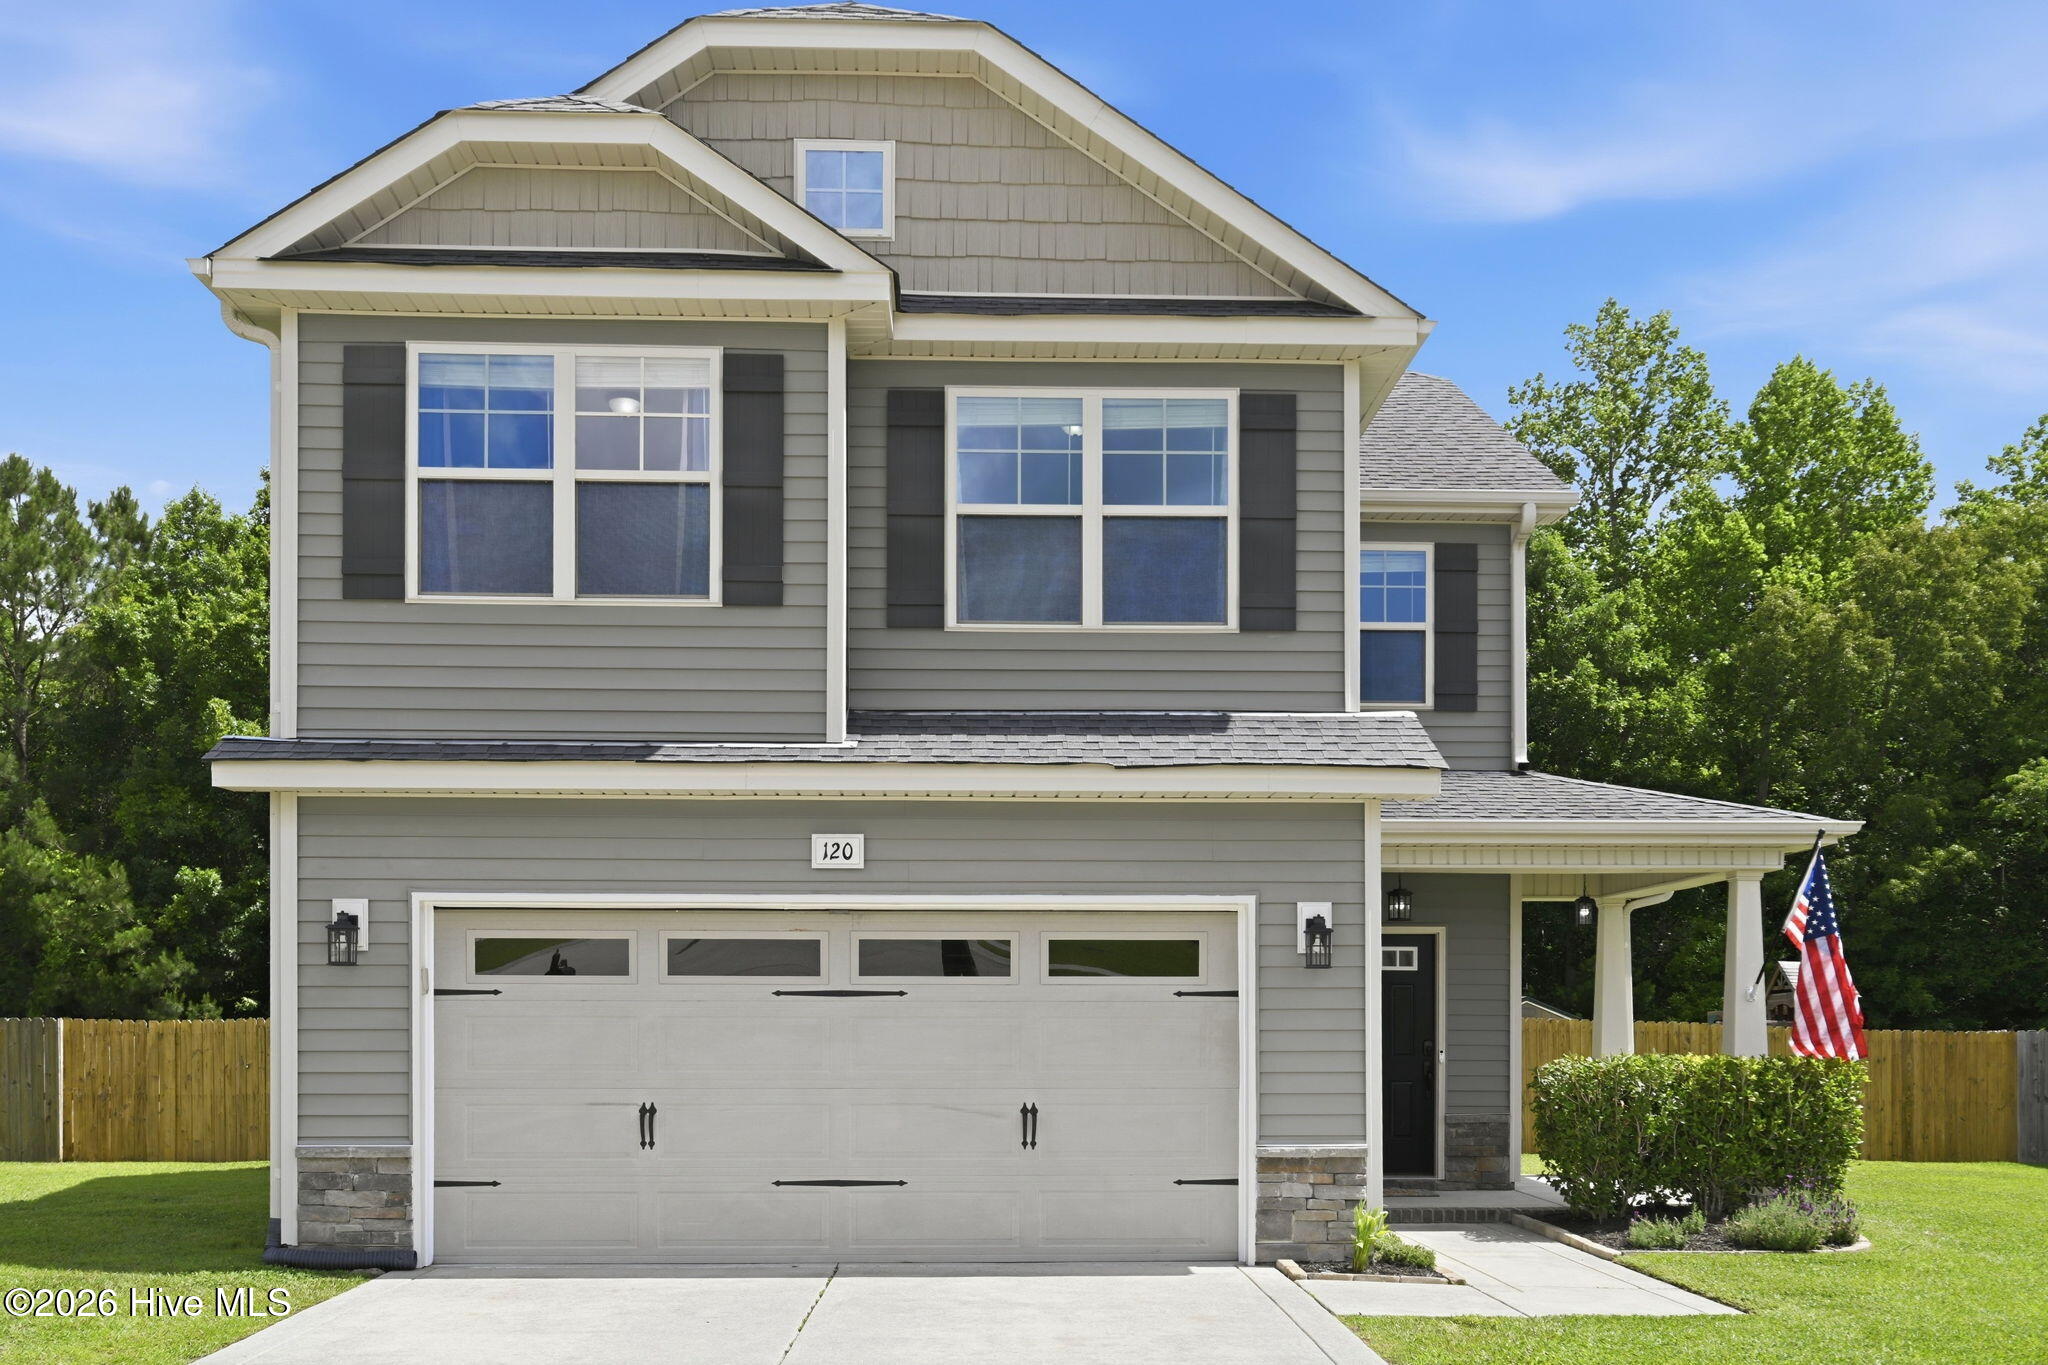
  • 120 Mittams Point Drive For Sale

    $327,000

    120 Mittams Point Drive, Jacksonville, NC 28546

    • 4 Beds
    • 3 Baths
    • 1,906 Sq.Ft.
View All Properties

Follow Us On Instagram