Leave a Message

Thank you for your message. I will be in touch with you shortly.

Explore My Properties

Property Description

***$5000 BUYER ALLOWANCE & UP TO $850 HOME WARRANTY***
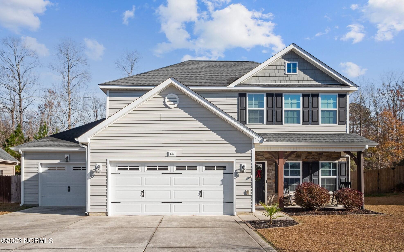
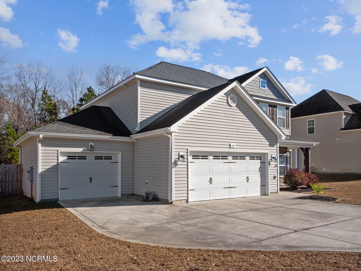
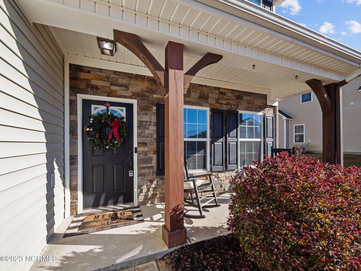
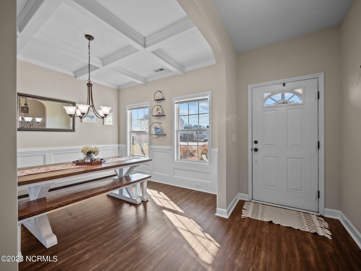
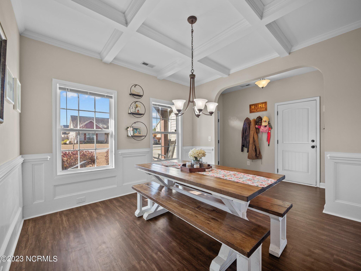
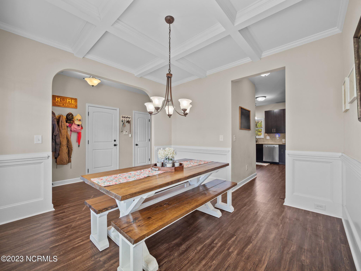
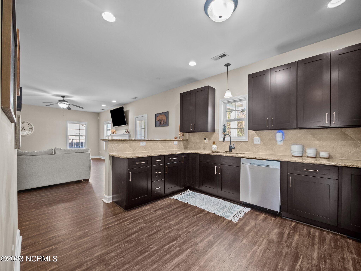
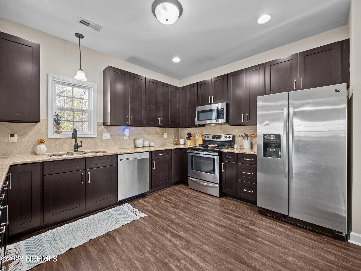
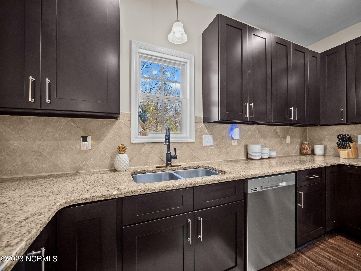
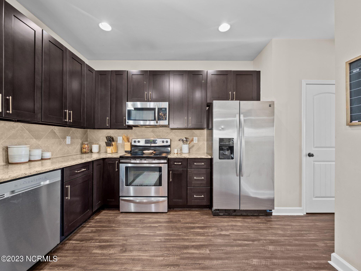
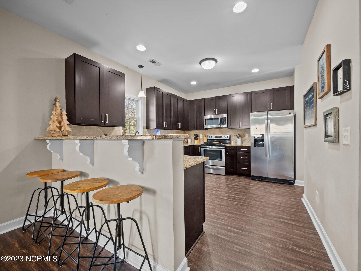
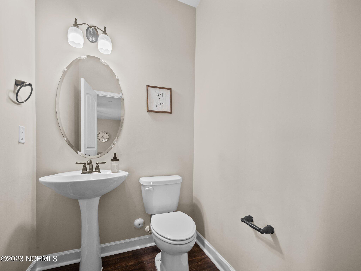
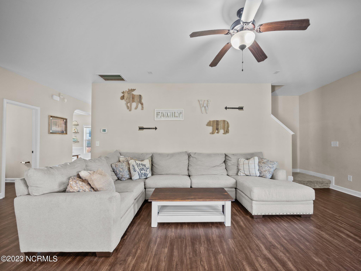
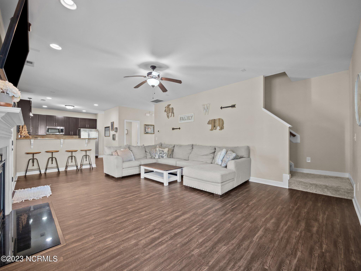
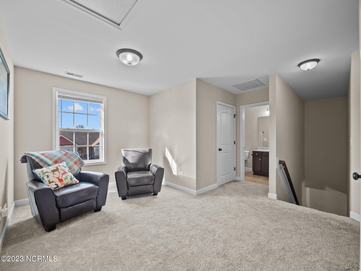
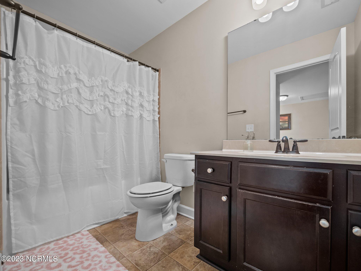
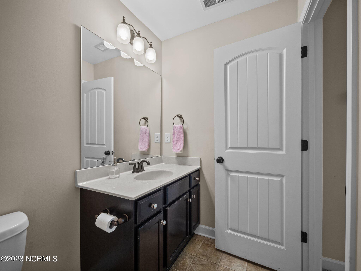
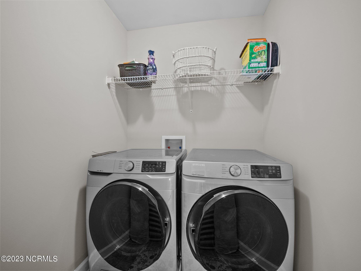
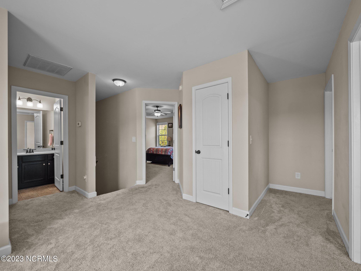
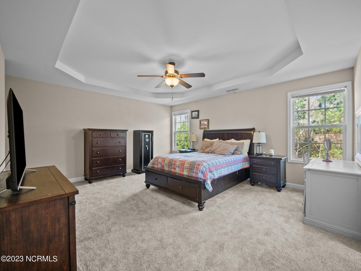
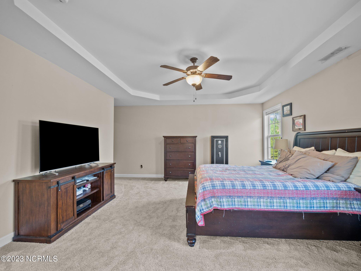
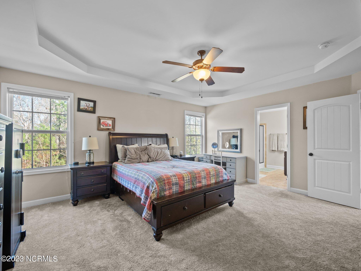
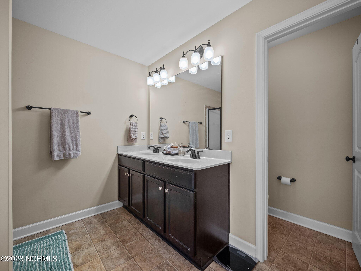
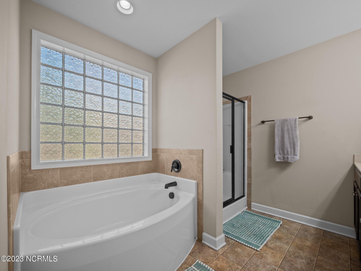
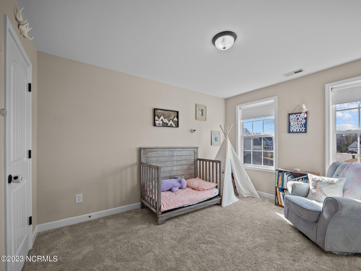
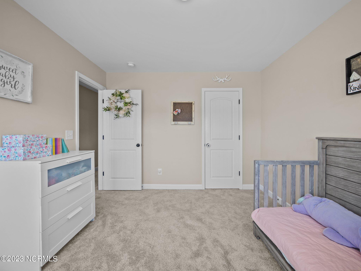
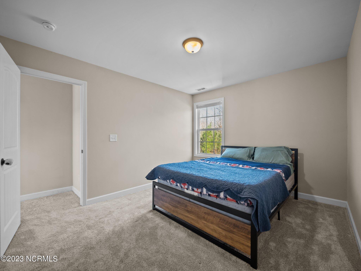
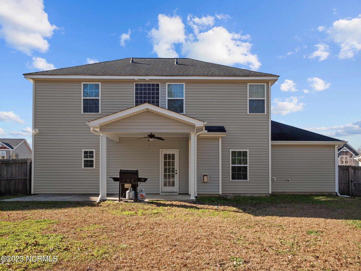
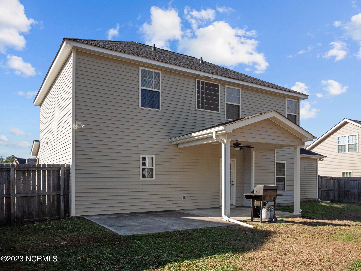
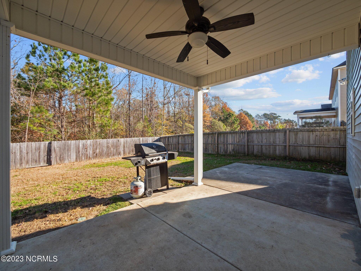
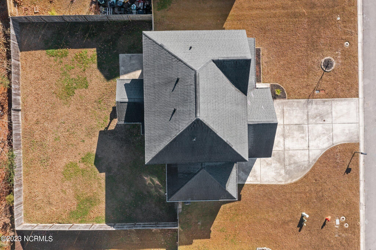
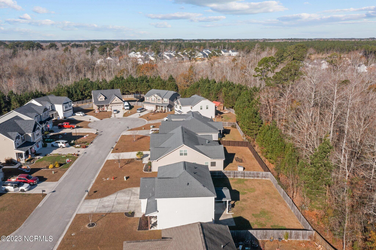
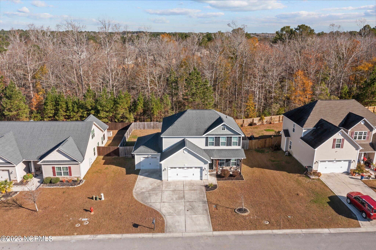
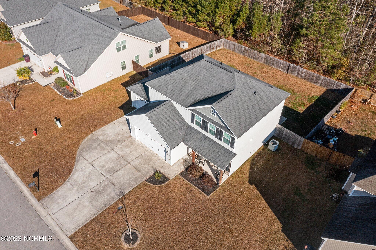
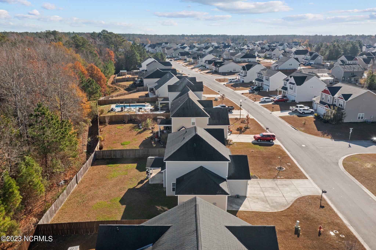
PROFESSIONAL INSTALLATION 11/2023 >>>ALL GROUND LEVEL FLOORING, ALL KITCHEN CABINETRY, STAINLESS STEEL DISHWASHER<<< COMMUNITY POOL & POOL HOUSE*PONDS*SIDEWALKS GALORE* Welcome to Wantlands Ferry @ Towne Pointe. This charming 3BD/2.5BA, 1994sqft, cul-de-sac street home offers a double & single-car garage giving enclosed area to park 3 vehicles or use single garage as a workshop, home gym, or BOTH! Front porch & back patio are covered & backyard is fully fenced in. Walk in to an open-concept floor plan w/ a layout that effortlessly flows from one room to the next. To the right a boiserie, dado rail, & coffered ceiling illuminate a formal dining. On the left is entrance to the garages; storage closet adjacent to that door. A 1/2bath is central to the ground floor. Brace yourself for the awe-inspiring sight of freshly pro-installed espresso-toned kitchen cabinets adorned w/ champagne finished hardware, granite countertops serving up a breakfast bar & ample expanse of counter space, stainless steel appliances & nicely sized pantry. W/ a clear view of the formal dining & living room, you can still be engaged w/ guests while prepping or entertaining. The fireplace adds cozy feels to a living room that thrives w/ open space awaiting your creative vision while giving sight to the backyard & patio. Make way upstairs to a flex-space to use however you like, being central to the 2nd floor. To the right of the stairs is the primary bedroom w/ ensuite that's complimented by a trey ceiling & lengthy walk-in closet. This room is massive! Pictured w/ several pieces of furniture, it still leaves plenty of space to dance! The sizable ensuite has a privacy window offering natural light for a garden tub bath, walk-in shower, dual vanity sinks, & water closet. A 2nd full bath accommodates 2 more decently sized bedrooms. Find the laundry room next to the upstairs bath offering a storage shelf spanning the width of the ro

Overview

Property Status
Sold
Lot Size
0.27 Acres
MLS ID
100418493
Property Type
Residential
Year Built
2013

Features & Amenities

Total Area
1,994 Sq.Ft.
Neighborhood
Onslow County
Stories
2
Garage Spaces
3.0
Water Source
Public
Utilites
Sewer Available, Water Available
Pool
See Remarks
Roof
Shingle, Composition
Lot Features
Cul-De-Sac, Interior Lot, See Remarks
Parking
Garage Faces Front, Attached, Covered, Concrete, Garage Door Opener, Lighted
Heat Type
Propane, Fireplace(s), Electric, Forced Air, Heat Pump, Hot Water
Air Conditioning
Central Air
Laundry Room
Laundry Room
Fireplace
Gas Log
Appliances
Electric Oven, Refrigerator, Ice Maker, Disposal, Dishwasher, Microwave, Electric Water Heater
Other Interior Features
Walk-In Closet(s), Tray Ceiling(s), High Ceilings, Entrance Foyer, Ceiling Fan(s), Pantry
Substructure
Slab
Disability Features
Accessible Full Bath
HOA Amenities
Jogging Path
Security Features
Smoke Detector(s)
School District
Onslow
Sales Price
$320,000
Real Estate Tax
$1,781/yr
HOA
$375
Zoning
RA

Downloads

130 Mittams Point Drive

Schedule a Tour

I would love to help you see this beautiful home! As a full-service brokerage, I can help you tour. Please submit an offer, and answer questions about the buying process.
Thank you

for your interest in 130 Mittams Point Drive, Jacksonville, NC 28546

130 Mittams Point Drive
Navigate
Onslow County

Explore Onslow County

read more

I'm Interested In

130 Mittams Point Drive

Top Homes in the Market

Featured Properties

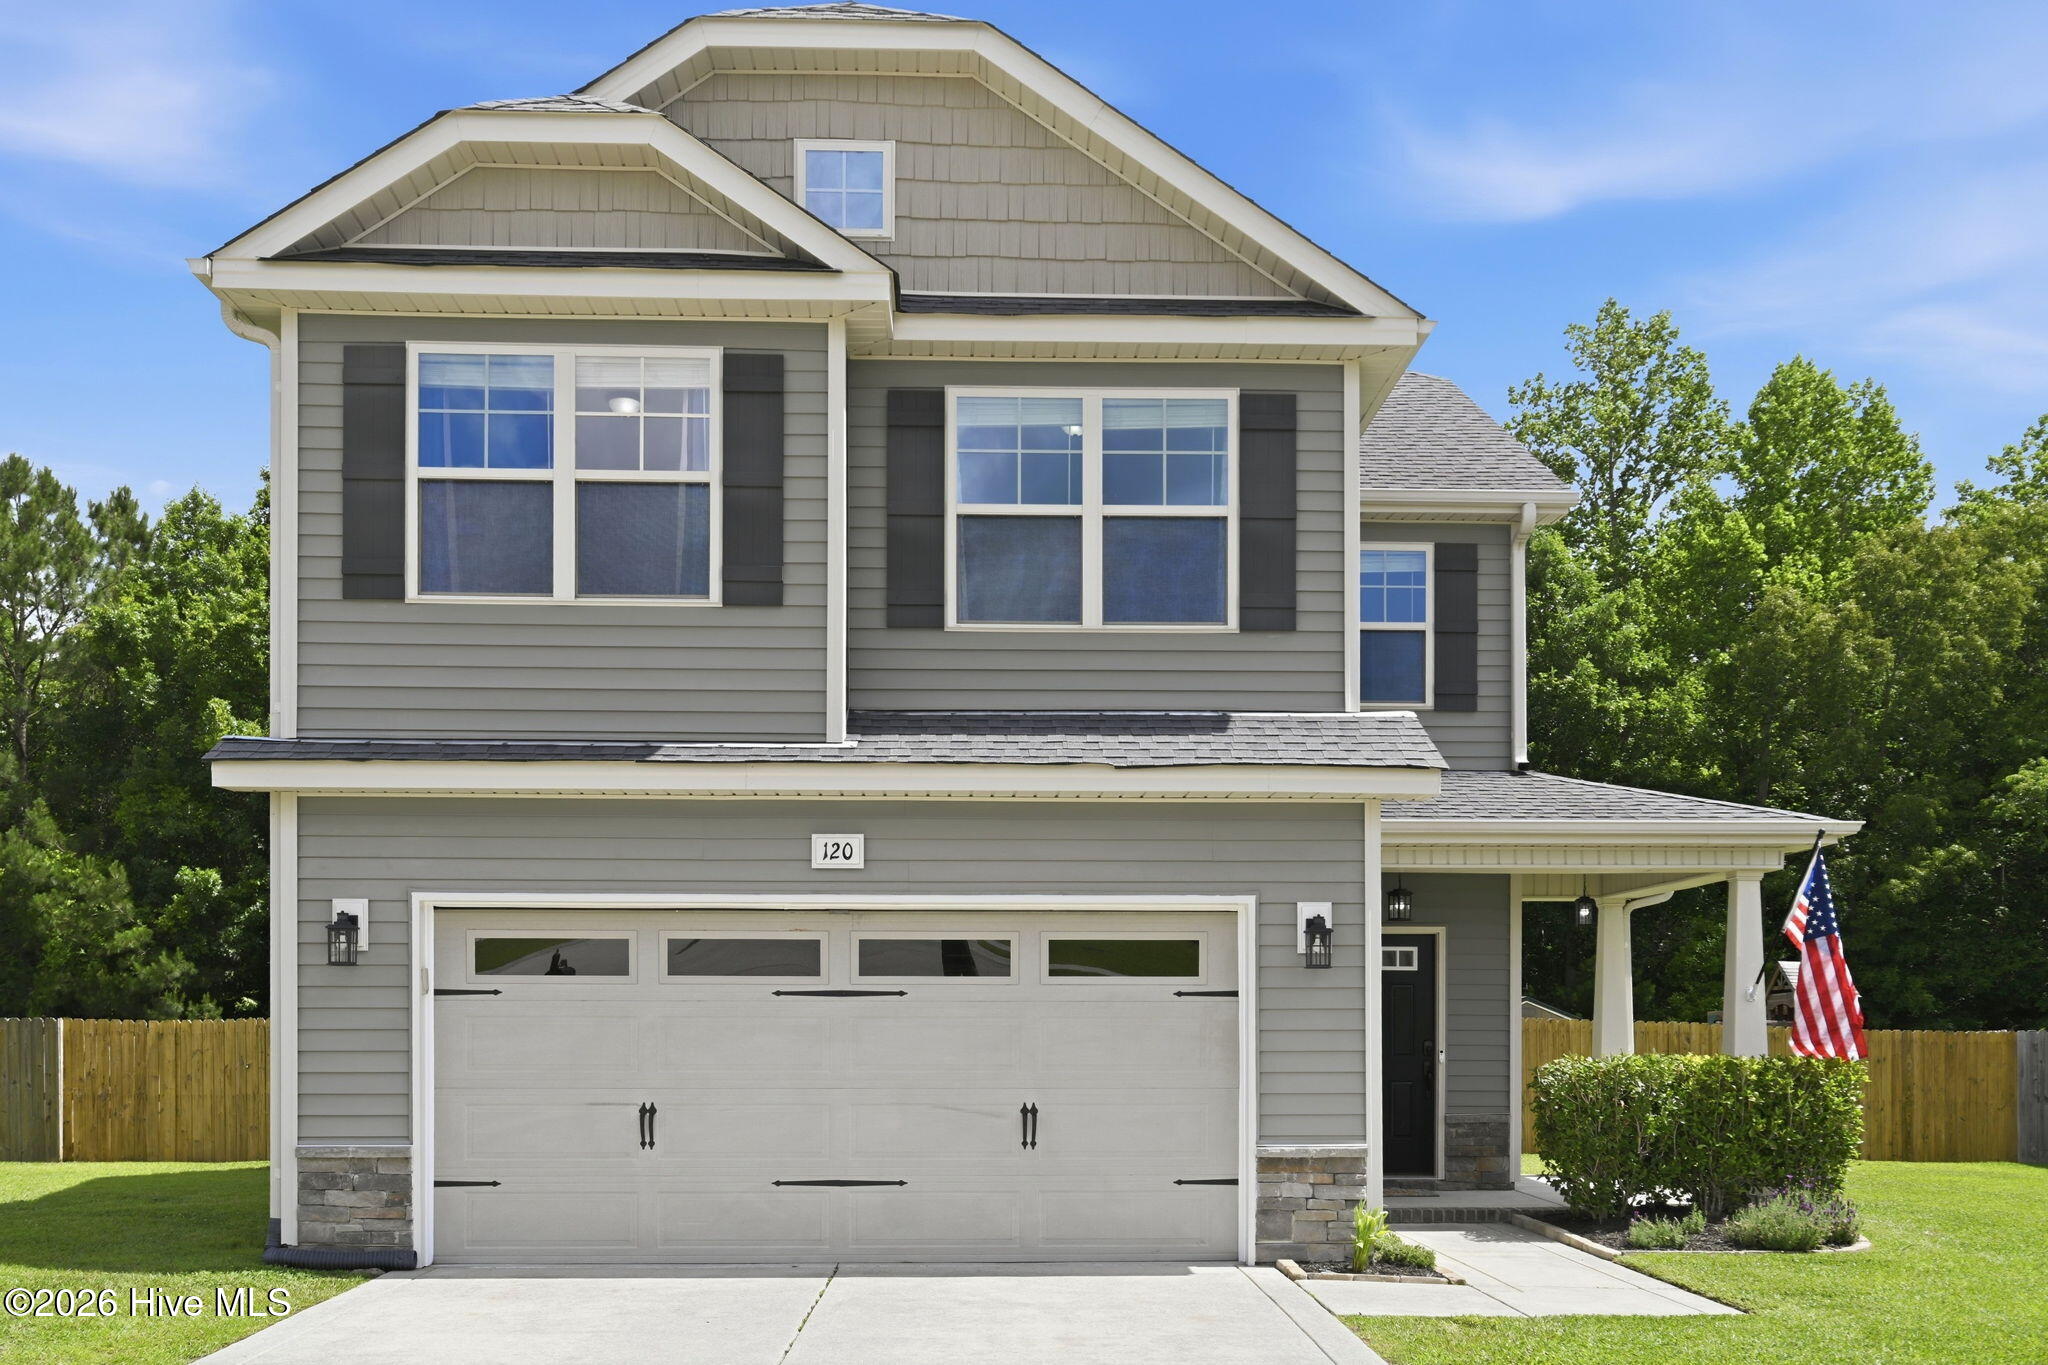
  • 120 Mittams Point Drive For Sale

    $327,000

    120 Mittams Point Drive, Jacksonville, NC 28546

    • 4 Beds
    • 3 Baths
    • 1,906 Sq.Ft.
View All Properties

Follow Us On Instagram